

Topography and Geodesy in Mega Projects: The New Central Highway

estudios topograficos para la nueva carretera panamericana

The New Central Highway of Peru is one of the most ambitious infrastructure projects in the country’s history. Its construction will require an investment of more than S/ 24 billion soles and will feature a four-lane width designed to reduce travel time between the coast and the central region of the country from six hours to just two and a half hours.

This mega-project will also span the regions of Lima and Junín, connecting the coast, highlands, and jungle of Peru with a total length of 185 km of roadway, 33 km of tunnels, and 19 km of elevated viaducts with various retaining walls. This is of great importance for boosting the national economy and trade by reducing logistics costs and improving connectivity with the Port of Callao and the future Port of Chancay.

THE IMPORTANCE OF TOPOGRAPHY IN THIS MEGA-PROJECT

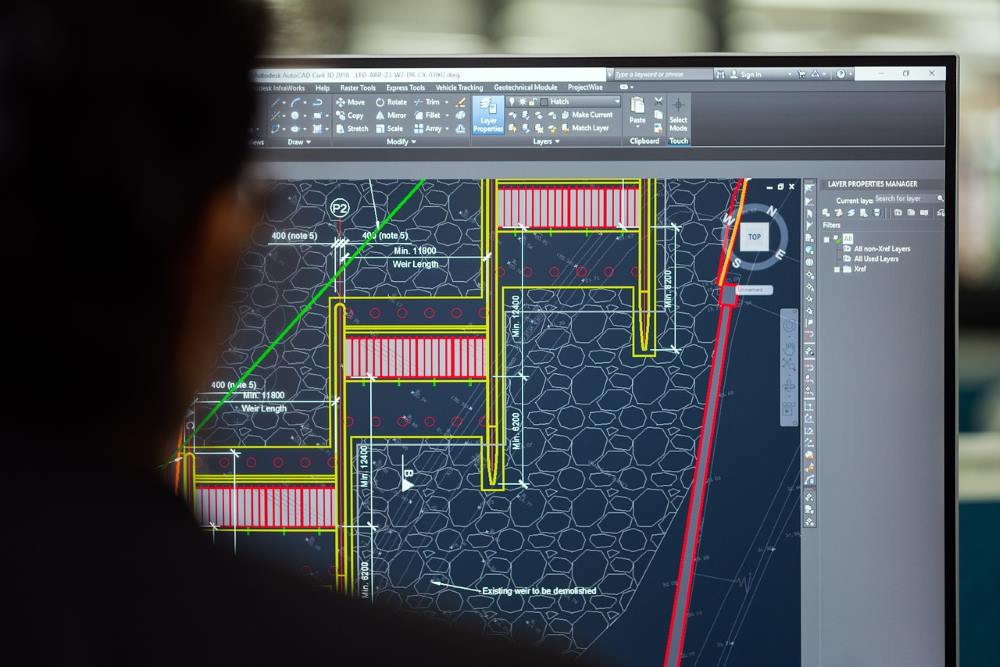
For an investment of this scale and significance to be properly executed and long-lasting, it is essential to carry out high-level topographic and geodetic studies. Topography allows us to understand the terrain’s features and elevations so that architects and engineers can develop plans with full awareness of risks and structural requirements. It is also crucial to identify geological risks to optimally design the layout throughout the entire length of the highway.

nueva carretera central

A CHALLENGE ACCEPTED

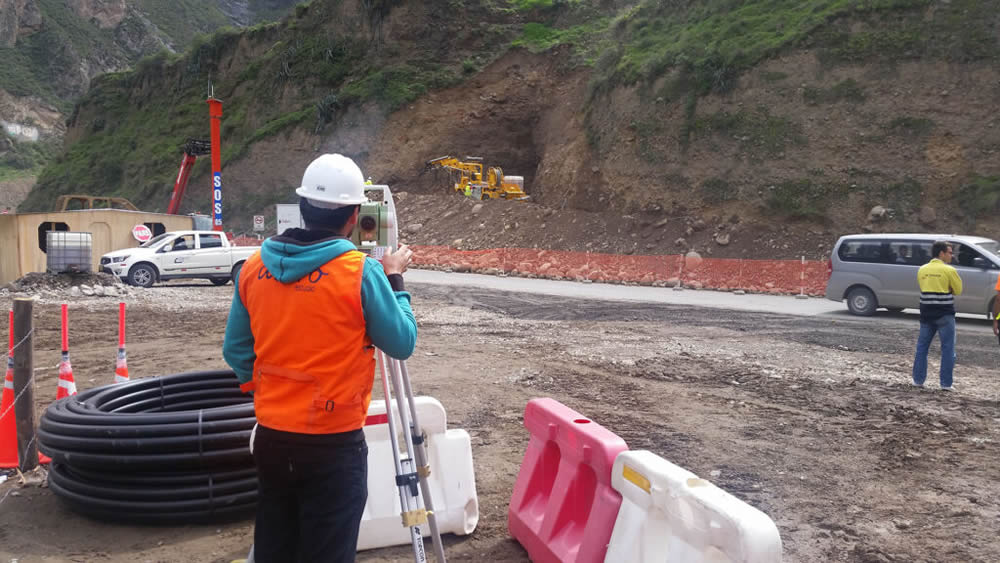
Participating in this project has been a challenge for Acero Estudio—one that demands a substantial deployment of human, technological, and logistical resources. Thanks to our experience in a wide range of projects, we have successfully mobilized highly trained personnel to hard-to-reach areas, many with steep slopes and associated safety risks.

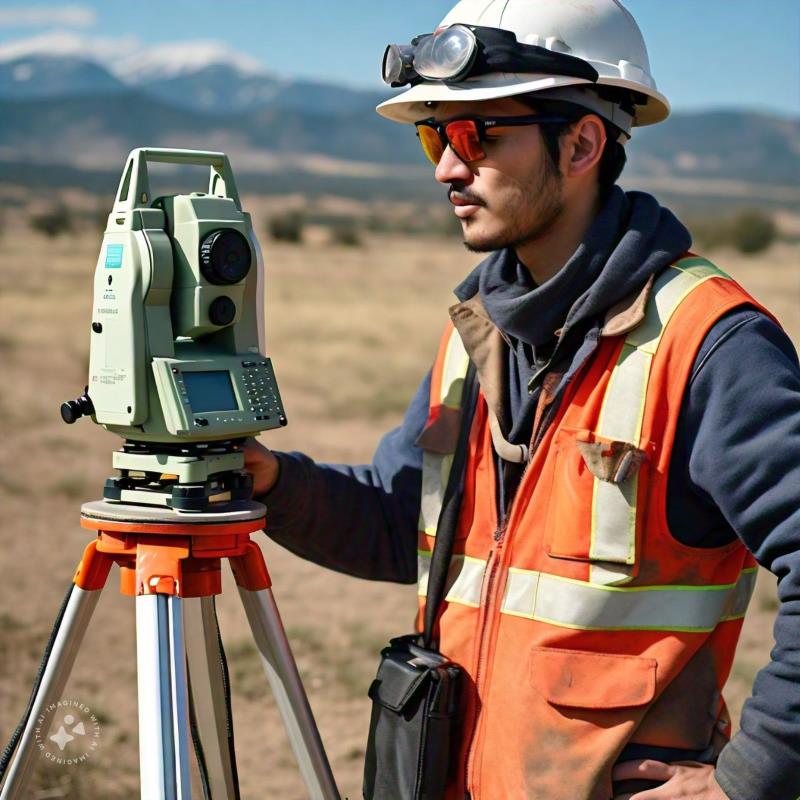
To minimize human risk and collect high-quality data in inaccessible zones, we use cutting-edge technology including drones equipped with various sensors, as well as high-precision total stations.

These tools are complemented by our data recording systems and the meticulous planning carried out by our management team.

At Acero Estudio, we are proud to contribute to the country’s development through our topographic services on large-scale projects such as the New Central Highway. We also offer our capabilities for smaller projects. Whether it’s a national highway or a local development, we provide specialized services in topography, geodesy, and drone-based surveys with the same level of quality and professionalism.

And remember, if you need any topographic survey, we are at your service. Contact us today.
The Role of Topography in Urban Planning

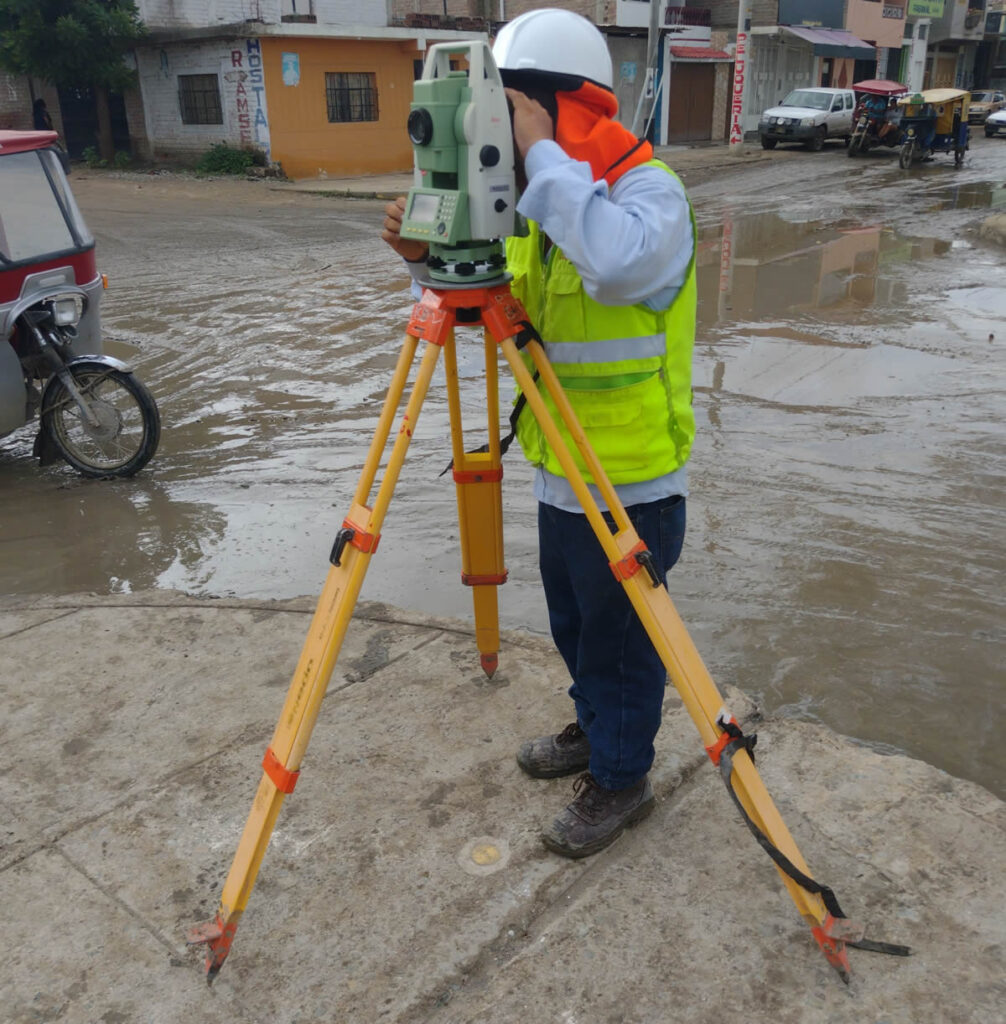
topografia poligonal en calle inundada

While it’s true that many cities grow in a disorganized manner, smart urban planning helps create a better environment in areas such as traffic management, drainage system development, recreational space preparation, and infrastructure.

To develop and design plans for these and other key aspects, topography plays a crucial role by enabling decision-makers to create organized urban development and growth plans that help mitigate risks such as:

Risks Mitigated by Topography

  • Natural risks like flooding, through the analysis of potential water flow paths.
  • Landslide risks, by evaluating slopes and conducting soil studies.
  • Risks of disorganized urban expansion, which can cause traffic congestion, pollution, and other problems.
  • Urban planning also allows communities to maximize development potential—economically, socially, culturally, and spatially – by properly designating land use and space.

When proper urban planning is not applied, environments can become unsafe. A flood, for example, can destroy a city’s economic progress and its future potential. That’s why incorporating topography into urban planning is a fundamental step—especially as natural disasters become more frequent and intense due to climate change.

Contact Acero Estudio, a surveying company, and let’s talk about our topographic services. Our expert engineers are ready to support your development plans through precise and professional topographic surveys.

The Use of 3D Laser Scanning in Topographic Surveys

servicio de topografia con escaneo laser

The evolution of measurement technologies is opening new possibilities in terms of efficiency, speed, and accuracy. One of these technologies, which Acero Estudio offers as part of its topographic services, is 3D laser scanning, a highly effective tool that provides significant advantages over traditional methods such as total stations. Its ability to generate detailed terrain models with a density of more than 1,000 points per square meter in a short period (~30 min) makes it an ideal solution for large-scale and highly complex projects.

Greater Accuracy and Speed in Data Collection

Unlike surveys conducted with a total station, which require point-by-point measurements and long periods to cover large areas, 3D laser scanning enables massive data capture with exceptional speed. In projects involving road infrastructure, buildings, or urban surveys, this system generates detailed three-dimensional models, reducing the margin of error and optimizing the planning and execution of works. Additionally, as the size of the study area increases, the difference in execution time between both methods decreases, making laser scanning the preferred choice for large-scale projects.

Applications and Benefits of Laser Scanning in Topography

The 3D laser scanning system has a wide range of applications in engineering and geodesy. Its use is not limited to topographic surveys but has also been implemented in various sectors, such as:

  • Geodetic surveys of linear structures, such as roads, bridges, and tunnels.
  • Surface and terrain modeling, generating high-precision digital models.
  • Infrastructure inspection for deformation detection and structural stability analysis.
  • Archaeological, cultural, and architectural studies, facilitating documentation and heritage conservation.
  • Delineation and monitoring of water bodies, allowing the evaluation of changes in the level and shape of rivers, lakes, or reservoirs.
  • Slope stability analysis and geotechnical risk assessment, crucial in landslide-prone areas.

Thanks to its ability to capture detailed and precise information in record time, 3D laser scanning is expected to completely replace traditional total station measurements in many projects, improving efficiency and reducing operational costs.

Key Differences Between Laser Scanning and Total Stations

While total stations remain a useful method in certain scenarios, 3D laser scanning stands out for offering faster, more detailed, and digitized measurements. The main differences between the two methods include:

Aspect 3D Laser Scanning Total Station
Capture speed High, massive scanning in minutes Slow, requires point-by-point measurements
Data density >1,000 points per m² Individual point measurements
Level of detail High, generates precise 3D models Limited, depends on captured points
Data processing Automated and fast Manual and more labor-intensive
Applications Wide (engineering, archaeology, inspection) Mainly in traditional surveys

Both methods can be used in various fields of engineering and geodesy, but 3D laser scanning is emerging as the future technology for topographic surveys, terrain modeling, and infrastructure monitoring, offering an unparalleled level of detail and efficiency.

If you want to learn more about our topographic surveying, geodesy, or 3D laser scanning services, do not hesitate to contact us.

Reference

Advantages of Laser Scanning Systems for Topographical Surveys in Roads Engineering. The Baltic Journal of Road and Bridge Engineering, 11(2):153-159, June 2016. DOI:10.3846/bjrbe.2016.18. License CC BY.

Topography in Construction on Sloped Terrain

topografia en sierra peruana

Many terrains, especially on the outskirts of cities, have slopes, and inclined areas pose a challenge for any construction project, from the design stage to the execution of the work.

The accuracy of structural calculations and the planning of cuts and fills are all affected by the stability and inclination of the area. In this sense, to achieve the proper placement of buildings, a topographic study allows for identifying risks and making key decisions to ensure the safety and efficiency of the project.

What risks can be avoided with a topographic study:

  • Landslides and soil erosion
  • Deficiencies in the drainage system
  • Errors in earth movement calculations
  • Structural instability due to irregular settlements

Additionally, topographic analysis facilitates the planning of preventive measures, such as:

  • The construction of retaining walls
  • Adaptation of drainage systems
  • Optimization of structural design to adapt to the natural topography of the terrain

Once the project is completed, topography is used for construction compliance certification, the preparation of documentation for maintenance work, or property expansions, preventing future problems.

In this regard, at Acero Estudio, we specialize in topographic services to ensure the success of construction on sloped terrain. Our services include topographic surveys using the polygonal method, high-precision geometric leveling, and other techniques with UAVs such as drone photogrammetry and LIDAR technology to capture the terrain morphology in detail.

If you need a topographic company, do not hesitate to contact us—we are at your service.

Setting Out in Topography: Key to Error-Free Construction

ingeniero topografo

Once a topographic survey has been conducted, companies gain precise information about the land where construction will take place. A topographic setting-out is the process of validating the data from the prior survey to initiate the construction process.

Why is setting-out important?

A setting-out ensures that the structure is correctly positioned, avoiding errors that could lead to additional costs and project delays. While there are usually ways to validate information from a topographic survey, setting-out minimizes the risk of any erroneous values persisting.

How do we carry out our setting-out process?

  1. Preparation: We analyze the technical design and determine the key points to be marked on the site.
  2. Positioning: Reference points are established using tools like total stations, optical levels, or GPS.
  3. Marking: Stakes, lines, and other marks are placed to serve as guides for construction teams.

Applications

  • Construction of buildings, roads, and bridges.
  • Industrial facilities and plants.
  • Urban development projects and public utility networks.

If you’ve conducted topographic surveys and need validation of the data, contact Acero Estudio. With 26 years of experience, we specialize in topographic survey services, ensuring precise construction in the right location. Contact us today!

What Information Should a Topographic Plan Include?

plano topografico

As mentioned in several of our articles, topography is essential for construction and infrastructure projects because it provides a precise understanding of the terrain, including measurements, slopes, and other vital characteristics for comprehensive data.

After conducting a topographic survey, the surveying company will deliver the topographic study (preferably in both physical and digital formats), which should include the following information:

1. Basic Information of the Plan

  • Project identification, location, and date of the plan’s creation.
  • Scale used, clearly indicated to ensure dimensions are understandable and comparable.
  • Coordinates in a standard reference system (such as UTM or WGS84) to accurately locate points on the terrain.

2. Terrain Features

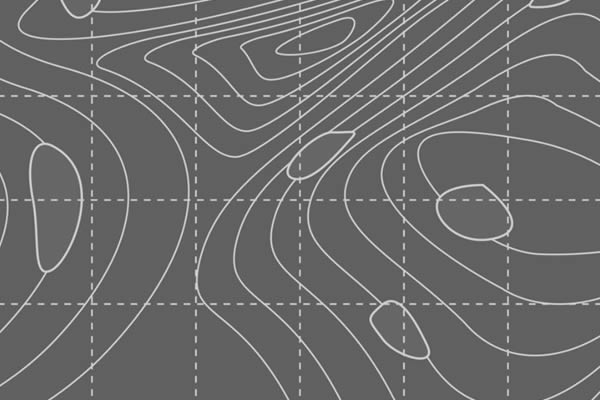
  • Precise representation of terrain elevation, with intervals appropriate to the project’s complexity.
  • Indications of areas with significant slopes that may affect the design or construction.
  • Identification of natural elements such as rivers, ravines, mountains, or depressions.

topographic survey

3. Present Elements

  • Details of roads, buildings, pipelines, electrical poles, etc.
  • Information about wooded areas, cultivated fields, cleared land, water sources, etc.
  • Geodetic markers or topographic benchmarks used as references.

4. Methodology and Tools

  • Confirmation of whether total stations, drones with photogrammetry, LIDAR systems, or high-precision GPS were used.
  • Information about the margin of error to ensure data reliability.

5. Compatibility and Deliverables

  • Digital files in CAD formats (such as DWG) and GIS formats (such as SHP), along with printed copies if required.
  • Longitudinal and cross-sectional profiles, digital terrain models (DTMs), and orthophotos, if the project requires them.

6. Certifications and Support

  • Guarantee that the work complies with local and international regulations.
  • Signature from specialists, such as a certified surveyor or engineer.

topographist

Advantages of a Topographic Survey with Acero Estudio

Acero Estudio, a company specializing in topographic survey, recommends using surveying to avoid construction risks. Our services help you:

  • Minimize risks in plan design.
  • Avoid flooding risks or improper project placement.

Contact us to discuss how we can support your project development. With 25 years of experience, we are at your service.

Control Points in Topography

ingeniero calculando el desnivel del terreno en la construcción de la carretera y tunel chacahuaro en lima

Control points in topography are physical (metal or concrete markers) or digital (points within a digital model) geographic references used to ensure accuracy and consistency in topographic surveys. These points are established with known coordinates and serve as a foundation for precise terrain measurement and mapping.

Benefits of Control Points in Topography

The use of control points provides several benefits, such as:

  • Ensuring precision in collected data by correcting potential equipment errors.
  • Guaranteeing consistency between different surveys, facilitating data comparison in long-term projects.
  • Helping optimize time and resources by reducing the need for subsequent corrections, ensuring reliable results from the outset.

Applications of Control Points

Control points are employed in various techniques, including:

  • Drone photogrammetry
  • Topographic leveling
  • Geodetic surveys

puntos de levantamiento topografico

For example, in a road construction project, control points help define precise alignments and elevations, ensuring the design is executed in accordance with the projected plans.

At Acero Estudio, we specialize in topographic survey services such as land surveys and advanced technologies like drone photogrammetry. If you’re looking for precision and efficiency in your projects, contact us. We are ready to provide high-quality solutions tailored to your needs.

Applications of Topography in Civil Engineering

aplicaciones de la topografia en ingenieria civil

As we often mention, topographic studies are essential in civil engineering because they provide advanced knowledge of the surfaces where constructions will take place.

In the design and construction of roads, bridges, buildings, dams, and other infrastructure, topography helps us delimit land, conduct geotechnical studies, and manage large-scale infrastructure projects.

Consider that Acero Estudio’s topography survey services can be highly useful in projects such as:

  • Road and bridge design: Topography allows us to obtain precise terrain data, ensuring a proper layout and minimizing risks.
  • Building and dam construction: It facilitates the leveling and correct orientation of structures. In the case of dams and other water management constructions, topography plays a crucial role in preventing flood risks.
  • Land delimitation: Topographic techniques help define boundaries and property, especially in areas with irregular surfaces.
  • Geotechnical studies: Topography is used to analyze soil stability.
  • Infrastructure project management: It contributes to monitoring and controlling progress while also helping to reduce construction risks.
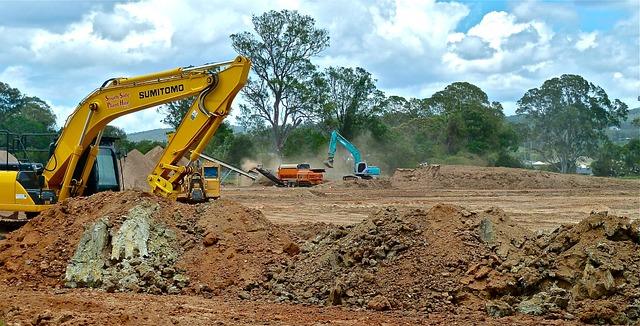
maquinaria preparando terreno para construccion
Machinery preparing the ground for the construction of an infrastructure project.

For precise results in your civil engineering projects, contact Acero Estudio, a company specialized in topographic services and surveys. We also provide solutions for the engineering and architecture sectors, with an expert team ready to assist you. Contact us – we’re at your service!

Differences and Similarities Between Topography and Geodesy

topography survey company

Topography and geodesy are sister disciplines that provide us with advanced knowledge of the surfaces in a given area.

Topography studies relatively small surfaces where precision is required for the construction of industrial plants, factories, houses, hydroelectric plants, etc. Geodesy, on the other hand, carries out these studies over much larger areas, such as the extension of a highway spanning hundreds of kilometers, the laying of a railway line connecting several cities, international airports, electrical grid systems, and more.

As we can see, the purpose of both studies is quite similar, but the scales are fundamentally different. For this reason, each uses distinct techniques and instruments.

Below is a list of the main differences between geodesy and topography:

Aspect Topography Geodesy
Scope and Scale Focuses on small, local areas like construction sites. Covers large areas, including continents and the entire planet.
Earth’s Curvature Not considered in small projects. Considers Earth’s curvature over long distances.
Instruments Total stations, optical levels, drones. GPS, GNSS systems, satellites.
Method Measures distances, angles, and elevations in local areas. Establishes global coordinates and studies Earth’s shape.
Applications Construction projects, land surveying, urban planning. Tectonic studies, global positioning systems (GPS).
Time Scale Used for short-term, specific projects. Used for long-term studies, including geological changes.
Coordinate Systems Uses local coordinate systems for precise locations. Uses global coordinate systems (e.g., WGS84).
Precision High precision in small areas. Precision adjusted for large-scale and global phenomena.

Whether you need a topographic or geodetic survey, Acero Estudio are specialists in topographic surveys at an international level. With over 25 years of experience in Europe and Latin America, we provide specialized technical support for any project.

Contact us today, we are at your service!

The Role of Topographic Surveys in Industrial Project Planning

servicio de levantamiento topografico para proyectos de infraestructura industrial

In industrial construction projects, an accurate topographic survey is essential to mitigate risks such as errors in infrastructure placement, improper land use, and cost overruns during the construction phase. Without an adequate topographic survey, plants, warehouses, and factories may face structural issues, interference with underground services, or non-compliance with regulations that could delay the project and increase costs.

Benefits of Topographic Surveys in Industrial Projects

  • Future expansion planning:
    The survey facilitates planning for future expansions, maximizing the use of available land.
  • Precise calculation of earthworks:
    It allows accurate estimation of the volume of earth to be removed or filled, optimizing resources.
  • Identification of slopes:
    Ensures that the terrain is suitable for the construction of heavy structures, avoiding stability issues.
  • Detection of underground interferences:
    Prevents damage to pipes, cables, and other underground services, minimizing risks during construction.
  • Compliance with local regulations:
    Ensures that the location of structures complies with municipal and environmental regulations.

Our Work at Acero Estudio

At Acero Estudio, we conduct detailed topographic surveys using advanced technology such as drone photogrammetry and LIDAR surveys. A typical survey begins with an inspection of the area and the planning of the equipment to be used. Our experts then collect the necessary topographic data, including elevations and relevant points, to generate precise plans. The process concludes with the delivery of a technical report and recommendations for optimizing the land according to the project’s needs.

If you are planning an industrial project and seek precision and expertise, Acero Estudio is the specialized company providing topographic services to help ensure the success of your project. Contact us for more information!

Nuestra web está en reestructuración. Agradecemos su comprensión si algún componente del sitio no funciona correctamente. Para contactarnos escríbenos a: info@aceroestudio.com